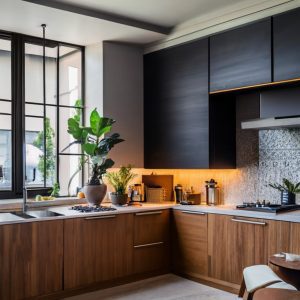
Walls are giving way to free-flowing layouts, where living, dining, and kitchen blend seamlessly into one.
This is luxury condo open plan living, and it has become the hallmark of sophisticated urban lifestyles in 2025.But let’s pause for a moment.
As beautiful as these spaces are, they come with a very human dilemma.
When you merge spaces, you gain grandeur and light, but you risk losing intimacy and privacy.
Many Singaporean homeowners ask the same question: “How do I create an open condo layout that feels luxurious yet still allows me to retreat into my own sanctuary?”At 9Creation, we believe the answer lies in thoughtful design.
Luxury isn’t just about expensive materials or big, empty rooms.
It is about orchestrating space so that every corner feels gracious, connected, and meaningful — while still offering seclusion where it matters most.
HDB Resale Renovation – Maximizing Space & Functionality
Many homeowners struggle with outdated layouts and inefficient use of space in resale flats. Poor storage solutions and aging interiors make homes feel cluttered and unappealing.

✅ 3x better space utilization with custom-built storage solutions
✅ Energy-efficient lighting reduced electricity costs by 20%
✅ Modernized design increased home value by 15%
9 Creation’s expert designers optimize every corner, blending functionality with aesthetics to create a comfortable and stylish living space.

What Luxury Open Plan Means for Condos in Singapore
Many people imagine open plan living as simply knocking down walls.
But in the context of luxury condos, it is so much more nuanced.
It is about creating flow, light, and harmony in spaces that are often limited by square footage yet elevated by design finesse.
Imagine a Marina Bay condo where the living room opens into the dining area, framed by full-length glass windows overlooking the skyline.
There are no solid partitions cutting off the view.
Instead, a soft transition of textures — wood panelling blending into marble flooring — guides the eye and the body from one space to another.
This is what we mean by elegant open plan living.
Elegance in 2025 is defined not by vastness alone, but by the way a home makes you feel.
Warm, light-infused, and expansive, yet never cold or overwhelming.
Singaporean condo owners are increasingly seeking this balance, and open plan living is the framework that allows it.

Why Singaporeans Love Open Plan Living in Condos
The appeal of open plan design is clear.
Natural light floods deeper into the home, ventilation improves, and spaces feel larger than their floor plans suggest.
For families, it creates a connected environment where parents can cook while still chatting with children doing homework in the dining area.
For couples, it sets the stage for hosting elegant dinner parties where conversation flows as smoothly as the design.
Social connection is one of the biggest benefits.
In compact city living, open layouts encourage togetherness, making even modest-sized condos feel grand.
Yet here lies the challenge: openness must not come at the expense of personal retreat.
Luxury, after all, is also about privacy and serenity.

Design Elements That Define Luxury Open Plan Living
To achieve the right balance, it’s not just about removing walls.
It’s about layering design elements that both elevate the look and create subtle zoning.
Let’s explore the essential touches that define luxury condo open plan living in Singapore.


Marble Flooring That Reflects Light and Luxury
Marble has long been synonymous with elegance.
Step into a Sentosa Cove penthouse, and the first thing you’ll notice might be the cool touch of polished marble underfoot.
Its natural veining adds visual depth, while its reflective surface carries daylight across the room.
Marble works particularly well in open layouts because it enhances continuity.
When the same flooring stretches from living room to dining area, the home feels expansive, almost like an art gallery.
Paired with warm wood accents, it avoids feeling cold, instead striking the perfect balance between grandeur and comfort.
Statement Lighting as the Soul of Each Zone
In the absence of walls, lighting becomes the anchor that defines space.
Imagine entering a condo at Orchard Boulevard where a sculptural chandelier crowns the dining table, while a sleek linear pendant runs along the kitchen island.
These statement pieces not only beautify but also signal function without partitions.
Luxury open plan living in Singapore thrives on layering light — ambient for warmth, task for practicality, and accent for drama.
Done right, lighting creates intimacy in open spaces and elevates them into unforgettable experiences.

Built-in Storage That Keeps Elegance Intact
Clutter is the enemy of luxury.
Condo owners often struggle with storage because open layouts expose everything.
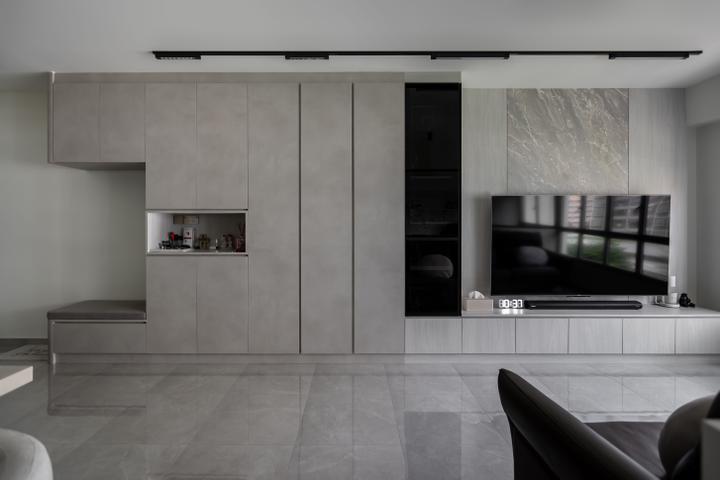
Built-in cabinetry and hidden compartments are therefore essential.
In a River Valley condo project, we designed full-height concealed storage walls that looked like elegant wooden panels.
Guests often didn’t realise they were cupboards at all.
The result was a sleek, uninterrupted visual line that kept the open layout pristine while giving the homeowners all the storage they needed.
Balancing Privacy and Openness
The main hesitation homeowners express about open plan living is this: “Will I lose my privacy?”
It’s a valid concern.
Luxury living should feel liberating, not exposed.
That’s where intelligent design steps in.
Privacy in open plan condos doesn’t come from walls, but from layering soft dividers, materials, and multifunctional furniture.
In one project near Newton, we used sliding glass panels that turned opaque with the flick of a switch.
During the day, the homeowners enjoyed open sightlines.
At night, they could cocoon their study or bedroom into private sanctuaries.
This combination of openness and control epitomises luxury in 2025.
Even textiles play a role.
A thick rug can separate a lounge zone from a dining area, while tall curtains can provide both softness and seclusion without blocking natural light.
Luxury Condo Trends in Singapore for 2025
Beyond the basics, luxury condo designs in Singapore are evolving with the times.
Here are the defining characteristics shaping open plan living this year — not as a bullet list, but as stories of how they come alive in real homes.
First, sustainability has taken centre stage.
In a condo along East Coast Road, the owners chose sustainably sourced timber and recycled composite countertops.
Their aim was to live in elegance without leaving a heavy footprint.
The result?
A home that not only looks stunning but also aligns with their values.
Second, warm colour palettes are transforming perceptions of luxury.
Instead of cold, sterile whites, we now see earthy tones — sand, taupe, caramel, and muted greens.
These colours soften the vastness of open spaces, making them inviting rather than intimidating.
One family in Bukit Timah repainted their entire open living zone in warm neutrals, and overnight, the atmosphere shifted from stark to serene.
Third, modular and multi-use spaces are redefining condo living.
Open plan doesn’t mean one function per zone.
A corner by the balcony might serve as a yoga retreat in the morning, a study by day, and a cocktail nook by night.
This adaptability is the very essence of luxury in urban Singapore — living spaces that evolve with your lifestyle.
Finally, technology integration is no longer optional.
Smart home systems now allow condo owners to dim lights, adjust curtains, or switch privacy glass with a single command.
In a Robertson Quay apartment, automated lighting scenes turned a bright, open family space into a cosy cinematic lounge within seconds.
This fusion of design and technology defines modern elegance.
Cost and Renovation Timeline for Luxury Condos
Many assume that luxury condo open plan renovations in Singapore must come with sky-high costs.
But with transparent planning, it doesn’t have to be overwhelming.
Typical budgets range from SGD 40,000 to SGD 100,000 depending on finishes and scale.
Timelines usually run between 8 to 12 weeks, factoring in condo management approvals, design finalisation, and construction.
The key is partnering with a design team that manages every detail — from liaising with MCSTs to sourcing premium yet sustainable materials.
Kanban Timeline — Luxury Condo Open-Plan Renovation (Singapore, 2025)
From approvals to handover, with realistic ETAs and cost allocation.
Phase label
Cost allocation
Pre-Approval 2–4 weeks
- Submit plans to MCST; obtain renovation guidelines and slots.
- Apply permits (if structural/electrical/plumbing adjustments).
- Initial cost estimation, deposit scheduling, insurance (if required).
Estimated cost: SGD 2,000 – 5,000
Design Finalisation 2–3 weeks
- 3D walkthroughs, layout iterations, lighting & smart-home planning.
- Material boards (flooring, carpentry veneers, stones, metals).
- Value engineering to align scope with budget without losing luxury.
Estimated cost: SGD 8,000 – 20,000
Hacking & Prep 1–2 weeks
- Remove non-load-bearing partitions; prep M&E reroutes.
- Protection to common areas; debris hauling per MCST rules.
- Site leveling; first-fix electrical/plumbing.
Estimated cost: SGD 5,000 – 12,000
Core Works 4–6 weeks
- Flooring (marble/engineered wood/large-format tiles) installation.
- Custom carpentry & integrated storage; feature walls & ceilings.
- Plastering & premium paint; second-fix M&E locations.
Estimated cost: SGD 20,000 – 45,000
Luxury Upgrades 2–3 weeks (overlaps)
- Statement lighting (chandeliers, linear pendants), dimming scenes.
- Imported stones/fixtures; privacy smart-glass; acoustic panels.
- Smart-home: motorised curtains, climate, security integrations.
Estimated cost: SGD 15,000 – 30,000
Styling & Handover 1–2 weeks
- Furniture placement; soft furnishings (curtains, rugs, art).
- Snag list, rectifications, deep cleaning, documentation.
- System handover & care guide for stones, wood, fabrics.
Estimated cost: SGD 5,000 – 15,000
Entry Luxury (40–60 sqm)
Smart reconfiguration, engineered stone/wood, modular cabinetry, selective lighting upgrades.
| Focus Area | Notes | Budget |
|---|---|---|
| Flooring & Paint | Engineered wood / large tiles; premium paints | SGD 10k–18k |
| Carpentry | Modular + a few bespoke pieces | SGD 8k–15k |
| Lighting | Layered plan, 1–2 statement pieces | SGD 3k–6k |
| Smart-Home | Selective (dimming, scenes) | SGD 2k–4k |
| Misc / Permits | MCST, protection, haulage | SGD 3k–5k |
| Total | Typical | SGD 40k–60k |
Mid-Luxury (60–90 sqm)
Open kitchen with island, broader bespoke carpentry, more imported finishes, richer lighting matrix.
| Focus Area | Notes | Budget |
|---|---|---|
| Flooring & Paint | Engineered + marble accents | SGD 14k–24k |
| Carpentry | Extensive bespoke built-ins | SGD 15k–25k |
| Lighting | Multiple statements, controls | SGD 5k–9k |
| Smart-Home | Scenes + curtains + climate | SGD 4k–8k |
| Premium Finishes | Imported fittings/stone | SGD 8k–15k |
| Total | Typical | SGD 60k–85k |
High Luxury (90–120 sqm+)
Full marble spans, privacy smart-glass, advanced acoustics, bespoke metal/stone work, unified smart ecosystem.
| Focus Area | Notes | Budget |
|---|---|---|
| Flooring & Surfaces | Extensive marble / large-format stone | SGD 25k–45k |
| Carpentry | Full bespoke, concealed systems | SGD 20k–35k |
| Lighting | Architectural + designer signatures | SGD 8k–15k |
| Smart-Home | Whole-home integration | SGD 10k–18k |
| Specialties | Smart-glass, acoustics, metals | SGD 12k–25k |
| Total | Typical | SGD 85k–120k+ |
2025 outlook: Figures include an assumed 5–8% material & labour inflation vs 2023–24.
Marble, bespoke carpentry, and imported fixtures are the main cost drivers, while sustainable materials can reduce maintenance over time.
FAQs on Luxury Condo Open Plan Living
Q: How can I secure privacy in an open plan condo without sacrificing light and flow?
A: The best approach is using flexible partitions like sliding panels or smart glass, complemented by soft furnishings. These solutions maintain light while offering seclusion when needed.
Q: Are luxury condo open plan designs always more expensive?
A: Not necessarily. Costs depend on finishes and materials. Smart design choices like built-in storage and modular furniture can maximise impact without overspending.
Q: Can open plan layouts work for families with children?
A: Yes. Open layouts encourage interaction, while smart zoning creates study corners, play areas, and quiet retreats within the same flow of space.
Q: What materials are trending for luxury condo designs in Singapore?
A: Marble, sustainable wood, recycled composites, and warm-toned finishes are among the top picks for 2025, blending elegance with eco-conscious living.
Q: How long does condo management approval usually take?
A: Approvals typically take 2 to 4 weeks. An experienced renovation partner will handle submissions and ensure compliance with regulations smoothly.
Closing Thoughts
In Singapore, luxury condo open plan living has become more than a trend — it is a reflection of how we want to live in 2025 and beyond.
Open spaces that feel expansive yet intimate.
Homes that are elegant yet personal.
Designs that blend aesthetics with practicality.
Whether you dream of marble floors reflecting city lights, statement lighting anchoring a dining zone, or a modular layout that adapts to your every need, the possibilities are endless.
With thoughtful planning, your condo can truly become the sanctuary you crave in the heart of Singapore.
As we often say: “Luxury breathes in open space.”
And with the right approach, that space can be uniquely yours.

Jeremy had responded quickly to me on the first quote even though I am only doing some renovation to my kitchen and two bathroom. Jeremy is able to provide me with very good advise for the renovation.
We were very grateful to Brandon and his team to complete our renovation within a tight timeline despite many challenges encountered during the renovation. Brandon was a responsible and reliable designer who tried his best to meet our requests. He would immediately rectify issues whenever we visited the site.