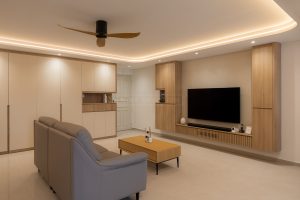
At 9creation, we work on condo layouts from Queenstown to Serangoon every week, so we see patterns that save time and money. “Smart Renovation. Clear Pricing. Beautiful Results.” is our habit, not just a tagline on a wall.
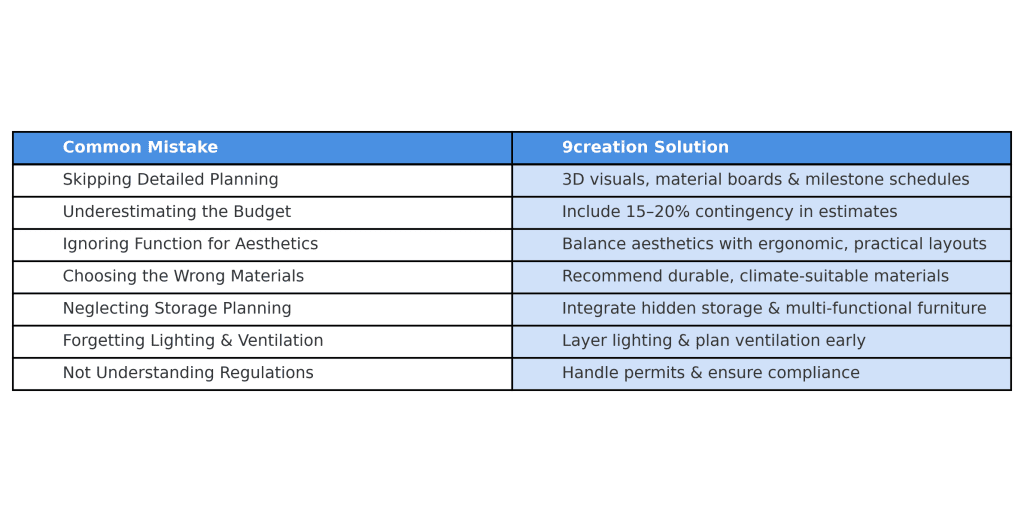
Some clients arrive with screenshots of a dream banquette and a peninsula that doubles as a workstation.
Others arrive with overflowing countertops and a living room that became a pantry without anyone quite noticing.
Talk to our team if you want help turning constraints into comfort with a plan you can follow. If you’re here to research first, keep reading for measurements, mechanisms, and a practical path that respects your MCST and your routine.
HDB Resale Renovation – Maximizing Space & Functionality
Many homeowners struggle with outdated layouts and inefficient use of space in resale flats. Poor storage solutions and aging interiors make homes feel cluttered and unappealing.

✅ 3x better space utilization with custom-built storage solutions
✅ Energy-efficient lighting reduced electricity costs by 20%
✅ Modernized design increased home value by 15%
9 Creation’s expert designers optimize every corner, blending functionality with aesthetics to create a comfortable and stylish living space.

What Counts as Multi-Purpose Furniture?
Multi-purpose furniture performs two or three roles gracefully without calling attention to itself.
In a small condo layout Singapore residents know well, that often means seating that stores, beds that lift, and tables that expand when guests arrive.
A lift-top coffee table becomes a laptop perch at night and a calm centrepiece by morning. An ottoman holds games and spare throws so the room resets quickly after movie night.
In compact kitchens, a peninsula earns its place when it adds prep area, hides deep drawers, and seats two without blocking traffic. A slimline dishwasher concealed behind a panel keeps the look tidy, which matters in open-plan condos where the living room and kitchen share the same view.

The rule of thumb is simple and kind. If a piece tries to do everything, it usually does nothing well, so choose hybrids that excel in the two or three jobs you actually need every day.
Think about footprint as carefully as function because space is your most precious material. A wall-mounted drop-leaf table that opens to 1,200 mm hosts four, then folds flat so morning light reaches the floor again.
Consider “hidden in plain sight” pieces that disappear visually. A bench seat with lift-up storage looks like a simple line under the window, yet it holds party supplies and spare bedding without a murmur.
For living rooms that double as guest rooms, pick a sofa bed with a real mattress core rather than a thin fold. It should be a true sofa at 7pm and a true bed at 11pm, not a compromise that disappoints twice a day.
How to Measure and Plan Your Layout
Space planning beats square footage because flow is what you feel. Before buying anything, map a 900 mm main path and a 600 mm secondary path, then walk those paths as if you are carrying a tray or a laundry basket.
Open the fridge door on your plan and then stand where the person cooking will stand.
If two doors clash, fix it on paper now because fixing it after carpentry is installed costs time you could spend enjoying dinner.
Galley layouts in Singapore condo kitchens rarely meet textbook triangles, but they can meet your body’s rhythm. Nudge the hob 150 mm for easier plating, or add under-cabinet lighting so late-night cooking does not depend on a bright ceiling alone.
Check balcony thresholds and bomb shelter swing arcs because they steal room when ignored. Measure once with everything closed and again with everything open so your future self can move without thinking.

Dimension Cheat Sheet for Tiny Condos
A wall-mounted, drop-leaf table extended to 1,200 mm comfortably seats four for dinner. A banquette at about 400 mm deep with a gentle back angle lets family conversations stretch long without stiff shoulders.
Keep peninsula overhangs in the 250–300 mm range for knee comfort with counter stools. Allow 600 mm width per diner so elbows never become a topic of conversation at the table.
Target 750–800 mm between coffee table and sofa so knees pass without a shuffle. If you can manage 1,000 mm in any main walkway, you will feel the ease every single day even when guests drop by.
Plan tall storage at 300–350 mm internal depth for pantry items so labels face you. Let base cabinets run 550–600 mm deep so pots, trays, and small appliances live in drawers rather than on countertops.
For sliding doors, keep a 900 mm clear glide zone so doors move without bumping elbows. For swing doors, draw the arc and leave 100 mm slack so real life still works after the handles go on.

Best Materials and Mechanisms for Longevity
Singapore’s humidity is a full-time resident, so your furniture needs to act like it knows the climate. Plywood carcasses stay true to shape better than many particle options and handle daily life when windows open to evening air.
Hardware is the quiet investment that saves edges, fingers, and tempers. Soft-close hinges and runners slow everything down gently, and you notice the peace most on long days when the kitchen works overtime.
Gas-lift pistons on beds and lift-top tables should be cycle-tested by the maker, because you will open and close them a lot. When a mechanism is properly rated, the move feels like pleasant magic rather than a workout.
Panel-ready appliances reduce visual noise without reducing function. A 600 mm integrated fridge and a panel-front dishwasher let the eye read one calm band of cabinetry, which makes the whole apartment feel larger.
Choose laminates and veneers with good abrasion ratings so edges stay crisp. Seal cut edges against moisture and ask for anti-rust screws and brackets where steam and splashes are regular guests.
For countertops, resilience often beats theatre in small spaces. Engineered stone, high-pressure compact surfaces, or solid surfaces with repairable finishes keep dings at bay and reflections gentle.

Styling Without Visual Clutter
A calm palette turns inches into metres because the eye does not keep stopping to decipher new colours. Pick three tones and stay loyal, for example warm white walls, light oak fronts, and soft grey upholstery that sits back politely.
Unify cabinet heights and align horizontal lines so the room reads as one story from left to right. When tall units stop at the same level, the wall feels deliberate and the space feels collected even on busy days.
In open-plan homes, let furniture legs and heights match so the floor stays visible and the apartment breathes. If the sofa floats on legs and the dining chairs do too, the room feels lighter even before the sun reaches the window.
Lighting wants layers even in a compact condo kitchen layout Singapore families constantly juggle. One layer for work, one for mood, and one to soften edges when guests arrive will change the way evenings feel.

Use mirrors with intention so they bounce light without multiplying clutter. Place them where they reflect calm surfaces, not busy shelves, and the room feels wider by suggestion rather than by trick.
Soft furnishings do their part in silence. Roman shades in a textured neutral keep lines tidy, and a short stack of cushions carries colour without demanding attention every hour of the day.
Budget Tiers & Where to Splurge
Budgets become kinder when they follow habits. If you sit on the sofa three hours a night, that piece deserves a splurge because your body meets it most.
If you host dinner once a week, buy something clever that extends on demand, not something large that dominates every day. Measure your actual routines and the best choices reveal themselves gently.
Starter Tier. Choose ready-made multi-purpose pieces that arrive quickly and fit a friendly budget, like nesting side tables, an ottoman with deep storage, and a drop-leaf table that opens for four. Keep carpentry simple and let well-chosen accessories show your taste without straining the wallet.
Smart Tier. Mix modular items with targeted custom carpentry to solve awkward corners, such as a shallow pull-out pantry or a bench seat with lift-up storage under the window. This is the sweet spot for many Singapore condo households who want value with fit and finish.
Signature Tier. Go bespoke where you feel it daily by building a peninsula that hides bins, power, and deep drawers while still seating two. Upgrade hinges, runners, and lift mechanisms so every move feels smooth in the years ahead.
| Aspect | Modular Carpentry | Custom Carpentry |
|---|---|---|
| Cost | Lower upfront cost and fast wins for basic storage that gets clutter off surfaces. | Higher initial investment that solves tricky shapes and yields a tailored fit in tight rooms. |
| Flexibility | Works best in standard widths and straightforward runs where surprises are few. | Fits columns, recesses, and odd corners like a good suit, down to the last millimetre. |
| Lead Time | Shorter timelines that suit quick turnarounds or rental refreshes between tenants. | Longer due to design refinement, approvals, and careful factory finishing that rewards patience. |
| Design Options | Catalogue-based choices with a handful of colours and handles to pick from. | Open-ended menus of materials, profiles, and mechanisms that align with your exact routine. |
Use modular to prototype how you live and learn where your hands reach daily. Commit to custom once you know which two or three moves you repeat so often they deserve to be effortless.
When you want a measured opinion before you purchase, book a space-planning consultation. A designer will map habits to furniture choices so your money buys ease, not clutter.
MCST-Friendly Space Upgrades (What Usually Needs Approval)
Every condo has its own house rules, so treat the points here as a compass you’ll still verify with your managing agent. Rules change, and your building’s final word always wins.
Wet works and noisy works. Hacking, retiling, and floor screeding often sit in weekday-only windows, commonly around 9am to 5pm. Plan carpentry and soft finishes to progress while the noisy items take their limited turns, and you’ll keep momentum steady.
Lift bookings and protection. Many MCSTs require lift padding, a refundable deposit, and scheduled bookings for deliveries and removal days. Sorting this early prevents awkward mornings when a truck arrives and the lift cannot be used.
Air-con and plumbing positions. Condenser locations and wet areas sometimes face restrictions in high-rise buildings to protect waterproofing. Keeping wet zones where they already are is often kinder to everyone and faster to approve.
Simple step-by-step to stay compliant. First, request your condo’s latest renovation guidelines and forms by email. Next, confirm noisy work windows, booking slots, and deposit amounts, then align your contractor’s schedule to those windows.
Third, submit drawings, method statements, and contractor details with the insurance certificate attached. Finally, pad the lift, protect the corridor, and keep the guard notified on delivery days so everyone stays calm and the project stays welcome.
If you enjoy reading the rulebook yourself, browse the Building and Construction Authority and National Environment Agency for general context. Then email your MCST for building-specific guidance so your plans sail through the first time.
Best Multi-Purpose Furniture for Small Singapore Condos
Lift-top coffee tables. By day the top sits low and calm, and by night it rises for laptop work or a casual plate of pasta. Storage below holds remotes and chargers so the room recovers quickly when guests arrive.
Drop-leaf dining tables. Wall-mounted versions fold away and freestanding options tuck small, then open to host four. Matching the finish to your kitchen top makes dining feel like a natural extension of the cooking zone.
Gas-lift storage beds. Under-bed space becomes a generous vault for suitcases, seasonal bedding, and bulk purchases. Wardrobes stay focused on daily items, so mornings feel lighter and faster.
Benches with deep voids. Window seats and dining banquettes hide rarely needed items under a cushion that lifts. The footprint is efficient, and the comfort encourages long, easy conversations after dinner.
Nesting stools and side tables. Guests find a perch when they visit and the pieces disappear when quiet returns. In space-saving furniture Singapore homes, these earn their keep without demanding permanent space.
Console desks with flip fronts. A slim console closes to a clean line and opens to a focused workstation for the hours that matter. Closing it again tells your mind the workday is done even if the laptop is still nearby.
Media walls with pocket desks. A shallow niche hides a fold-out top and a power strip, turning evening screen time into a practical surface. Cables live out of sight so the room looks reset for weekend mornings.
Sliding door wardrobes with integrated mirrors. Sliding fronts save clearance, and full-height mirrors bounce light to make rooms look wider. The daily ritual of getting ready demands less turning and more ease.
Corner larders and pull-out pantries. Tall, narrow pull-outs store spices and bottles where walls used to trap dust. Corners become dry-goods libraries that reveal everything at once without a clatter.
Fold-down wall beds with sofa fronts. In true studio layouts, a properly engineered wall bed becomes a normal lounge by day. The front becomes a sofa with storage arms, and night-time turns the room without moving the coffee table an inch.

Mini Stories from Real Condos
In River Valley, a one-bedder owner wanted to bake on Sundays and host two friends on Fridays. A wobbly bar cart gave way to a 1,200 mm drop-leaf table and a slim shelf for the microwave, and suddenly both dreams fit in the same week without a shuffle.
In Tampines, a couple with a galley kitchen Singapore families would find familiar cooked every night and video-called parents after dinner. A lift-top coffee table became a laptop desk that no longer lived on the sofa, and the peninsula held snacks so the living room stopped doubling as a pantry.
In Queenstown, young parents were tired of stepping over toy trucks at 10pm. An ottoman with deep storage turned clean-up into one easy move, and a bench seat in the dining nook now hides party supplies where little hands cannot reach.
At Toa Payoh, a first-home owner needed a workstation that didn’t look like one at dinner. A console desk with a flip front and a hidden power tray now opens for calls at 9am and closes before friends arrive at 7pm.
Over in Punggol, evening breezes visit the balcony more than guests do. A narrow bench with a lift-up top stores indoor-outdoor cushions so the living room stays light and the balcony sets up in seconds.
Common Mistakes & Kind Fixes

Buying big first and planning later. The fix is to measure flow before furniture so knees and doors never fight. When the path is clear, pieces find their right size naturally and the room feels polite.
Over-theming colours and patterns. The fix is to commit to three tones and one hero texture. When the palette calms down, storage can increase without the room looking busy.
Underestimating lighting. The fix is to specify task, ambient, and accent layers even in a studio. When shadows soften and counters glow, rooms read as larger without moving a single wall.
Skipping MCST steps. The fix is to ask early, book lifts early, and keep the guard in the loop. When the building feels respected, your project moves smoothly and the neighbours smile more.
Ignoring maintenance. The fix is to pick wipeable finishes where hands linger and durable hinges where doors swing often. When care is simple, the home stays generous long after the photos are taken.
Maintenance & Care for Multi-Purpose Pieces
Mechanisms like lifts and pocket doors prefer gentle use and occasional love. Wipe dust off runners, keep moving parts dry, and teach every family member how to open and close things slowly.
Upholstery lasts longer when sunlight is filtered, not fought. Roman shades or soft sheers keep colours even, and a quiet lint roller keeps textures friendly to the touch.
Countertops enjoy cutting boards the way floors enjoy rugs. Give them partners that take the brunt of daily life, and both will age with grace instead of drama.
Frequently Asked Questions
1) Are sofa beds comfortable enough for daily use?
Reputable makers now build sofa beds with proper support and easy, reliable mechanisms. If you will sit and sleep on it daily, test both modes and check the mattress core rather than assuming comfort from the frame alone.
2) Gas-lift beds vs drawers—what’s better?
Gas-lift bases store more and make large items easy to lift in and out without needing floor clearance. Drawer bases are great for frequent access to small items, though you trade some capacity for the drawer box itself.
3) Modular vs custom carpentry—which suits compact kitchens best?
Modular shines when you need speed, predictability, and a friendly budget with standard widths. Custom shines when your walls wander and your wish list includes millimetre-precise storage that loves columns and recesses.
4) Are there child-safe multi-purpose furniture options?
Yes, look for rounded edges, secure anchoring, non-toxic finishes, and soft-close hardware that slows doors and drawers. If a piece changes modes, teach children where not to reach and show them how the mechanism moves slowly.
5) Do I need MCST approval for furniture, or only for hacking?
Loose furniture usually does not need approval, but built-ins that affect walls, waterproofing, or common property may. Ask your managing agent for the latest house rules so you schedule confidently and avoid avoidable delays.
6) Can multi-purpose furniture help resale value?
Thoughtful storage and flexible zones make small condos feel larger during viewings and photographs. Buyers pay for the ease they can see, and a layout that already works feels like a quiet promise.
Where to Go from Here
If you want a measured plan that respects rules and your body’s rhythm, book a session with our team. We will map your habits to a multi-purpose furniture strategy that helps your Singapore condo breathe without losing its personality.
Start with our Ultimate Space-Planning Guide so measuring becomes second nature. Then browse the kitchen and small-space portfolio and imagine how those ideas would look on your street and your floor plate.