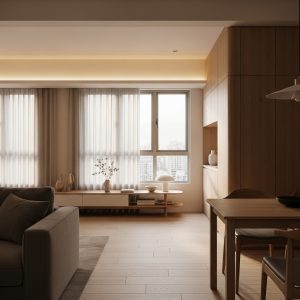
If you’re living in an HDB flat or smaller condo unit, the challenge grows. Each room has to work hard. It can’t just look good — it needs to support how you live, cook, sleep, and relax.
At 9Creation, we’ve seen this play out with many Singapore families. You want something that feels like you. Something that balances style, comfort, and practicality without dragging you through a frustrating renovation experience.
This is why we focus on smart renovation and functional room design. One room at a time. With clear communication, no hidden costs, and layout decisions rooted in daily habits — not just trends.
Let’s look at why a room-by-room strategy works better than trying to force a one-size-fits-all concept on your whole home.

Why Room-by-Room Interior Design Matters in Singapore
When you’re trying to redesign your entire home, it’s tempting to apply one style across every room. It feels easier at first. But then you realise your kitchen isn’t laid out well for your cooking habits, or the study room lighting gives you eye strain, or your bedroom lacks any true restfulness.
Designing each room based on what happens in it — how it functions and who uses it — makes a huge difference. Especially in Singapore, where HDB flats come with compact layouts and tight corners.
Every room serves a different role. Your living room may be where your kids play and where you host guests. Your kitchen might double as a food prep zone and laundry corner. Your study room may also be a home office. When the layout and design reflect these realities, your space starts working for you — not against you.
According to a survey by the Singapore Furniture Industries Council, more than 70% of flat owners said they preferred designs that prioritise practical usage over pure aesthetics. That means real, usable design — not just pretty finishes.
A smart room interior design strategy for Singapore homes looks at:
- Space efficiency — making small rooms feel bigger with layout logic and built-in storage.
- Function-based planning — what each family member actually needs from each space.
- Budget control — putting the budget where it matters most based on room priorities.
When you break your renovation down room by room, you reduce overwhelm. You also avoid mismatched elements, awkward gaps, or designs that don’t suit your lifestyle.
This method creates homes that feel right from day one — because they were designed that way for real life in Singapore.

Living Room Focus: The Heart of Your Home
The living room is where everything comes together. It’s where you spend evenings with your family, welcome relatives during holidays, or relax alone after a long day.
But many living rooms in HDB flats feel cramped or disconnected. Too much furniture. Not enough storage. Poor lighting. These issues build up fast in small spaces.
At 9Creation, we believe that living room design starts with understanding your daily routines. Do you use the space mostly for relaxing or for entertaining? Do you have kids? Do you work from home on the couch sometimes?
We design living rooms in Singapore using smart modular furniture, zoned lighting, and subtle storage. Things like wall-mounted shelves, hidden cabinets under the sofa, or L-shaped couches that define space without adding clutter.

Colour plays a role too. Many Singapore homes benefit from neutral tones with a few accent pieces. This makes the room feel larger, brighter, and calmer.
We also focus on lighting layers. Natural light is important, so we suggest sheer curtains or roller blinds to maximise daylight. Then, we build in adjustable ceiling lights and corner floor lamps for mood control in the evening.
Why does this matter? Because when you walk into your living room, it should feel like it belongs to you — not a furniture showroom. It should feel easy to maintain, flexible for different uses, and visually balanced.
Research shows that homes with well-designed living rooms can increase resale value by up to 15 percent. That’s a return worth considering if you’re already investing in a renovation.
If you’re looking for layout ideas, furniture choices, or colour schemes that fit your real life in a Singapore HDB, check out more inspiration from our portfolio of living room interior designs.
Need help starting? Talk to our design team about how to maximise your living room without overcomplicating it.
HDB Resale Renovation – Maximizing Space & Functionality
Many homeowners struggle with outdated layouts and inefficient use of space in resale flats. Poor storage solutions and aging interiors make homes feel cluttered and unappealing.

✅ 3x better space utilization with custom-built storage solutions
✅ Energy-efficient lighting reduced electricity costs by 20%
✅ Modernized design increased home value by 15%
9 Creation’s expert designers optimize every corner, blending functionality with aesthetics to create a comfortable and stylish living space.

Bedrooms, Kitchens, Bathrooms & Study Rooms – Designing for Function and Style
Let’s move beyond the living room. Every other space in your home deserves as much care — because they each support different parts of your life.
Your bedroom needs to help you rest. Your kitchen should match how you cook. Your bathroom must be easy to clean and calming. And your study should help you focus or create — not distract you.
This is why room-specific interior design matters.

In Singapore, where every square metre counts, we’ve helped families make the most of even the smallest rooms with layout choices that suit real habits.
In bedrooms, one of the biggest issues is poor storage planning. We often recommend built-in wardrobes that reach the ceiling, integrated bedside lighting, and hidden drawers under platform beds. These design moves free up space and reduce daily clutter.
Small kitchens in HDB flats can work better with L-shaped or galley-style layouts. This allows you to keep work zones efficient without crowding the space. Pull-out drawers, vertical storage racks, and recessed lighting make your kitchen easier to use day or night.
Bathrooms benefit from compact vanities, wall-hung cabinets, and water-resistant materials like quartz or KompacPlus. A good bathroom layout makes cleaning easier and reduces moisture buildup, which is a common issue in humid Singapore flats.

Study rooms — or even corners converted into study nooks — need strong lighting, ergonomic furniture, and minimal distraction. We’ve seen many parents request built-in study tables for their kids that grow with them, plus acoustic panels to reduce noise from other rooms.
Each of these solutions only works when it’s applied with intention. That’s what makes room interior design powerful — it meets you where you are. It builds your home around your daily needs, not just a style trend.
Interested in ideas for specific spaces?
- Study room ideas for focus and flexibility
- Current trends in Singapore home interiors
- Real HDB and condo room design examples
Thinking of upgrading a specific room?
Talk to our design team today about how to create a space that supports how you live, cook, rest, or work.


Connecting with Specialists: Your Support System for Every Step
Designing a full home is not just about picking furniture. It’s about decision after decision. How much storage do you really need? Where should the switches go? Will the kitchen layout still work in five years?
That’s why having a trusted team by your side makes all the difference. At 9Creation, we don’t just offer design — we guide you with clear steps, from start to finish.
We begin with understanding how you live. From there, we create visual concepts and 3D drawings that help you picture the result. Every design we propose has your lifestyle, family needs, and budget in mind.
You’ll know what materials we’re using, how the project schedule flows, and what to expect during every phase.
No vague estimates. No surprise costs. Just a clear renovation process tailored for Singapore homes.
We’ve also made communication easier. With virtual consults, mood boards, and fixed-price packages, you stay informed without needing to micro-manage the project.
And if you ever feel stuck — whether it’s choosing a tile or adjusting a layout — our team is ready with practical advice, not textbook theory.
This is why our clients trust us. It’s not just about design — it’s about helping you build a space that makes your day better, every day.
Our process is detailed but never overwhelming. Our designers act like partners, not salespeople. The goal is a home that works for your daily habits — with all the hard decisions made easier by expert support.
Want that kind of support for your room design? Start your renovation journey with us and experience planning that feels personal and stress-free.

Your Home, Your Way – Room Design That Feels Like You
Every space you live in tells a story. It shows your routines, your priorities, and how you care for your family or yourself.
When you plan room interior design in Singapore, it’s not about trends or what’s popular on Instagram. It’s about what helps you feel relaxed at the end of a long workday. It’s about whether your kids have room to play. It’s about whether your kitchen flows well when you’re rushing to prep dinner.
That’s why we approach room design with you at the centre. Each decision, layout, material, and fitting is made to support your daily life — practically and beautifully.
If you’re planning your renovation now or just exploring ideas, know this: you don’t have to do it alone. Whether you’re upgrading one room or your whole flat, our team walks with you step by step — clearly and calmly.
Looking to get started? We invite you to explore our specialised services for:
- Study room design for HDB and condo homes
- Functional yet stylish living room layouts
- Room interior design trends for Singapore homes
- Book a consultation with our design team
Renovating your home doesn’t have to be a frustrating experience. With the right guidance, it becomes a rewarding one. Let’s make your next space feel truly yours — room by room.
Smart Renovation. Clear Pricing. Beautiful Results. That’s not just a tagline. It’s how we work, every step of the way.