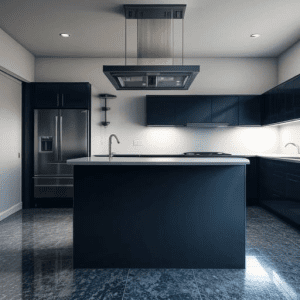
Are you struggling with a cramped kitchen and dreaming of a modern, open-concept space that maximizes every inch? The challenge of a small open concept kitchen can feel overwhelming, especially when you’re faced with limited space and budget constraints. The problem of a confined kitchen area not only hinders your cooking experience but also affects the overall flow and aesthetics of your home, making meal preparations stressful and your living space feel cluttered. But what if there’s a solution that transforms your small kitchen into a stylish and functional area within your budget?
HDB Resale Renovation – Maximizing Space & Functionality
Many homeowners struggle with outdated layouts and inefficient use of space in resale flats. Poor storage solutions and aging interiors make homes feel cluttered and unappealing.

✅ 3x better space utilization with custom-built storage solutions
✅ Energy-efficient lighting reduced electricity costs by 20%
✅ Modernized design increased home value by 15%
9 Creation’s expert designers optimize every corner, blending functionality with aesthetics to create a comfortable and stylish living space.

At 9creation, we understand the pain points of dealing with limited kitchen space. We offer affordable, personalized design solutions and comprehensive interior design services and renovations that can turn your small open concept kitchen into a space you love.

Understanding the Small Open Concept Kitchen
A small open concept kitchen is designed to create a seamless flow between the kitchen and adjacent living spaces, such as the dining or living room. This design approach maximizes the use of available space, making your home feel larger and more cohesive. However, small kitchens often come with challenges like limited storage, restricted workspace, and the need for a design that blends with the rest of the home.
By breaking down the barriers between the kitchen and living spaces, you not only enhance the sense of space but also promote a more social and interactive environment. Imagine cooking a meal while engaging with family members or guests in the living room, without the constraints of walls and partitions. This fluidity can dramatically improve your living experience.
Space-Saving Design Solutions for Small Space
One of the key elements in designing a small open concept kitchen is the layout. A well-thought-out layout can significantly enhance the functionality and aesthetic appeal of your kitchen. For example, placing the sink, stove, and refrigerator in a triangular configuration can streamline cooking tasks. Additionally, incorporating an island or a peninsula can provide extra counter space and storage without overwhelming the area.
Consider these innovative layout ideas:
- Galley Kitchens: Utilize parallel walls for storage and appliances, creating a streamlined and efficient workflow. This layout is ideal for small spaces as it makes the best use of every inch, ensuring that all kitchen essentials are within easy reach.
- L-Shaped Layouts: Maximize corner space and provide flexibility for integrating dining areas. This layout opens up the kitchen to the rest of the home, creating a more spacious feel and allowing for additional seating or a breakfast nook.
- U-Shaped Layouts: Offer ample counter space and storage, ideal for small open concept kitchens. This layout surrounds the cook with everything they need, making it highly efficient and functional.
Choosing the right appliances and fixtures is equally crucial. Opt for compact, multifunctional appliances that save space and enhance the kitchen’s functionality. For instance, a combination microwave-convection oven or a slimline dishwasher can fit perfectly into small spaces without compromising on performance. Additionally, under-counter refrigerators and drawer dishwashers can provide the necessary amenities while maintaining a sleek and uncluttered look.

Modern and Stylish Design Ideas
Modern design elements can transform a small open concept kitchen into a visually appealing and practical space. Current trends focus on minimalist aesthetics, clean lines, and the use of light colors to make the area appear larger.
Consider these design ideas:
- Neutral Color Palettes: Light colors like white, beige, and soft grays can make the space feel more open and airy. These colors reflect natural light, enhancing the sense of space and creating a calm, inviting atmosphere.
- Reflective Surfaces: Glossy cabinets and stainless-steel appliances reflect light, enhancing the sense of space. Mirrored backsplashes and high-gloss finishes on cabinetry can further amplify this effect, making the kitchen feel larger and more modern.
- Open Shelving: Provides storage without the bulkiness of traditional cabinets, keeping the kitchen light and accessible. Open shelves offer a place to display stylish kitchenware and decor, adding a personal touch while maintaining functionality.
Affordable Renovation Tips For Small Space
Renovating a small open concept kitchen doesn’t have to break the bank. At 9creation, we offer budget-friendly renovation ideas that can help you achieve your dream kitchen without overspending. Here are some tips:
- Reface Cabinets: Instead of replacing them, consider refacing your existing cabinets. This is a cost-effective way to give your kitchen a fresh look. By updating the cabinet doors and hardware, you can transform the entire appearance of your kitchen without the expense of a full replacement.
- DIY Backsplash: Installing a new backsplash yourself can save money and add a personal touch to your kitchen. There are many peel-and-stick options available that are easy to install and offer a wide range of styles and colors.
- Energy-Efficient Appliances: Investing in energy-efficient appliances might have a higher upfront cost but will save you money on utility bills in the long run. Look for appliances with the ENERGY STAR label, which indicates they meet strict energy efficiency guidelines set by the EPA.
At 9creation, our goal is to provide affordable renovation solutions that don’t compromise on quality. Our comprehensive services ensure that every aspect of your kitchen renovation is handled with care and expertise. We work closely with our clients to understand their needs and preferences, ensuring that the final result not only meets but exceeds their expectations.


Maximizing Functionality For Small space
Functionality is paramount in a small open concept kitchen. Efficient storage solutions are essential to keep the kitchen organized and clutter-free. Consider these ideas:
- Pull-Out Shelves: Make use of deep cabinets by installing pull-out shelves, allowing you to access items easily. These shelves can help you utilize the full depth of your cabinets, ensuring that nothing gets lost or forgotten at the back.
- Vertical Storage: Use the height of your kitchen by installing tall cabinets or open shelving. Tall cabinets can provide ample storage for less frequently used items, while open shelves keep everyday essentials within easy reach.
- Multipurpose Furniture: An island with built-in storage or a fold-out dining table can serve multiple functions, saving space and enhancing usability. Look for furniture pieces that offer flexibility and can be adapted to different needs and activities.
Ergonomic design is also important. Ensure that your kitchen layout allows for smooth movement and easy access to all areas. At 9creation, we focus on creating designs that maximize both functionality and comfort.

Real-Life Examples and Success Stories
To showcase the transformative power of our designs, we present before-and-after examples of small open concept kitchen renovations. One of our clients, a young couple living in a compact apartment, faced challenges with a cramped and outdated kitchen. By implementing a modern, open-concept design, we were able to create a spacious and stylish kitchen that seamlessly integrated with their living area.
Here’s a table summarizing the changes:
| Feature | Before | After |
|---|---|---|
| Layout | Closed-off, inefficient | Open, streamlined |
| Storage | Limited, cluttered | Ample, organized |
| Aesthetic | Outdated, dark | Modern, bright |
Customer testimonials highlight satisfaction with our affordable and high-quality renovation services, emphasizing our commitment to transforming small spaces effectively.

Jeremy had responded quickly to me on the first quote even though I am only doing some renovation to my kitchen and two bathroom. Jeremy is able to provide me with very good advise for the renovation.
We were very grateful to Brandon and his team to complete our renovation within a tight timeline despite many challenges encountered during the renovation. Brandon was a responsible and reliable designer who tried his best to meet our requests. He would immediately rectify issues whenever we visited the site.
Making the Most of Your Small Open Concept Kitchen
Maintaining a small open concept kitchen requires thoughtful organization and regular updates. Simple seasonal changes, like swapping out decor or adding a fresh coat of paint, can keep your kitchen looking new. Rotating decor items and introducing new accessories can give your kitchen a fresh look without major renovations.
Here are some tips for maintaining your kitchen:
- Regular Decluttering: Keep your kitchen clutter-free by regularly going through your items and removing anything that’s no longer needed. This will help you maintain a clean and organized space.
- Efficient Cleaning: Make cleaning a routine habit to keep your kitchen looking its best. Wipe down surfaces daily, clean appliances regularly, and address spills and messes immediately.
- Seasonal Updates: Change your decor with the seasons to keep your kitchen feeling fresh and updated. This can include switching out textiles, adding seasonal plants or flowers, and incorporating seasonal colors into your decor.
At 9creation, we offer ongoing support and services to help you make the most of your renovated space. Our team is always available to provide tips and guidance for maintaining your kitchen.
What’s your biggest challenge in designing your small open concept kitchen, and how can we help you overcome it? Share your thoughts and ideas with us, or reach out for a consultation to start transforming your kitchen today. Your dream kitchen is within reach with 9creation’s expertise and affordable solutions.